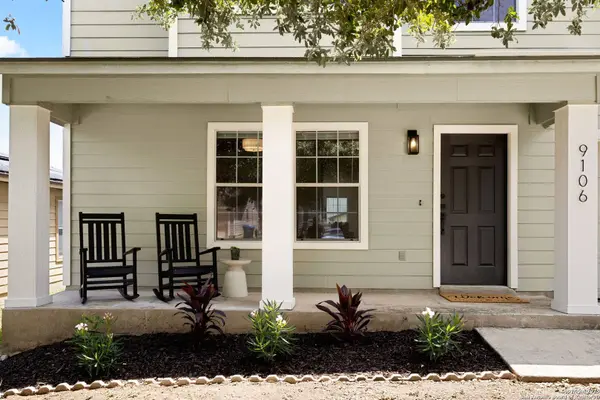
9106 Malabar Cyn
San Antonio, TX 78245
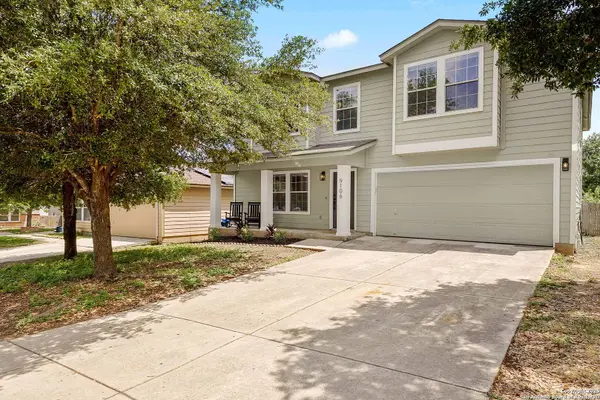
- 4 Beds
- 3 Baths Full Baths: 2 Half Baths: 1
- 3,506 SqFt
- 5,488 Lot Size
- 2007 Year Built
GALLERY
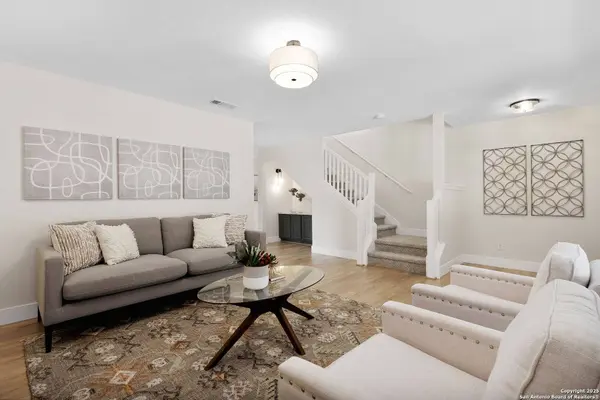
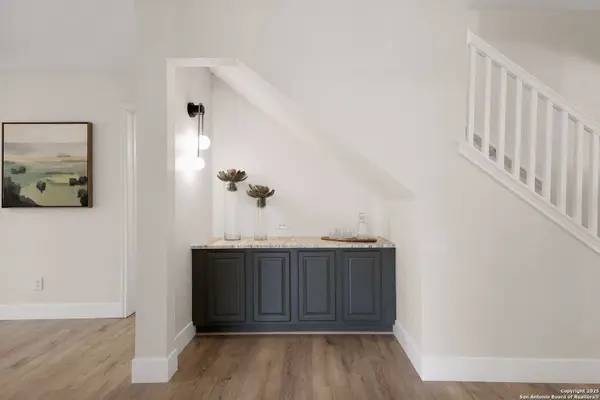
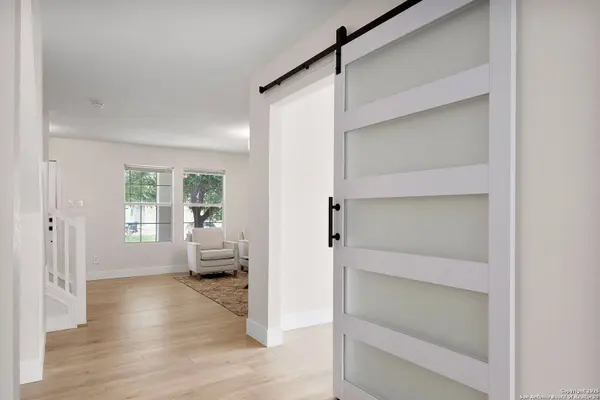
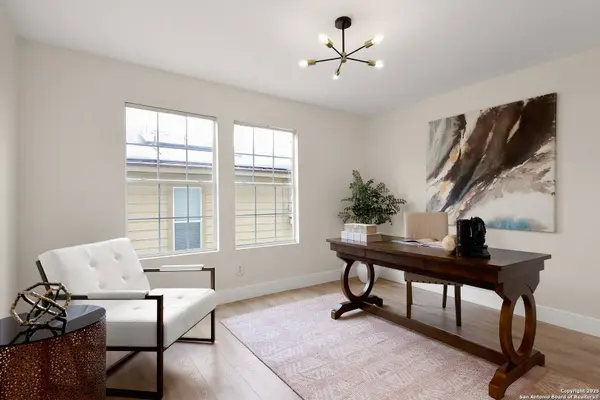
PROPERTY DETAIL
Key Details
Sold Price -
Property Type Single Family Home
Sub Type Single Family Detached
Listing Status Sold
Purchase Type For Sale
Square Footage 3, 506 sqft
Subdivision Chestnut Springs
MLS Listing ID 1888273
Sold Date -
Style Two Story
Bedrooms 4
Full Baths 2
Half Baths 1
Construction Status Pre-Owned
HOA Fees $10/ann
HOA Y/N Yes
Year Built 2007
Annual Tax Amount $6,755
Tax Year 2024
Lot Size 5,488 Sqft
Property Sub-Type Single Family Detached
Location
State TX
County Bexar
Area 0200
Rooms
Master Bathroom 2nd Level 13X14 Tub/Shower Separate, Separate Vanity, Double Vanity
Master Bedroom 2nd Level 17X19 Upstairs
Bedroom 2 2nd Level 14X15
Bedroom 3 2nd Level 13X17
Bedroom 4 2nd Level 16X18
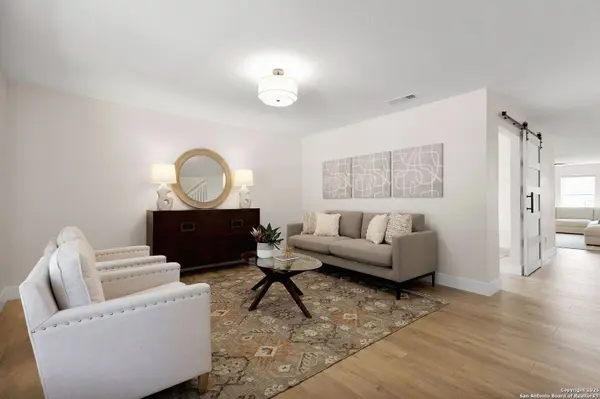
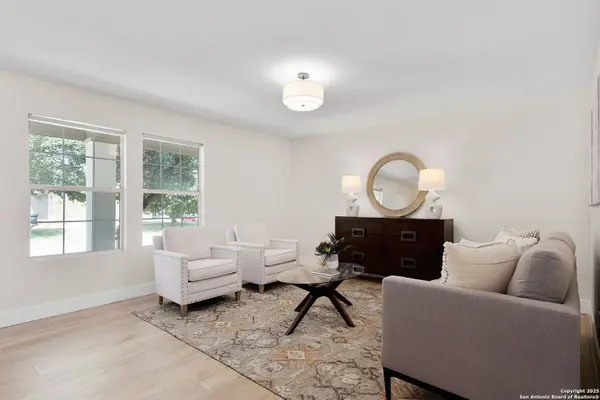
Living Room Main Level 13X21
Dining Room Main Level 14X21
Kitchen Main Level 22X19
Family Room Main Level 23X21
Study/Office Room Main Level 11X17
Building
Lot Description Cul-de-Sac/Dead End
Story 2
Foundation Slab
Sewer City
Water City
Construction Status Pre-Owned
Interior
Heating Central
Cooling One Central
Flooring Carpeting, Laminate
Heat Source Electric
Exterior
Exterior Feature Covered Patio, Privacy Fence, Double Pane Windows, Mature Trees
Parking Features Two Car Garage
Pool None
Amenities Available Park/Playground
Roof Type Composition
Private Pool N
Schools
Elementary Schools Murnin
Middle Schools Pease E. M.
High Schools Stevens
School District Northside
Others
Acceptable Financing Conventional, FHA, VA, Cash, Investors OK
Listing Terms Conventional, FHA, VA, Cash, Investors OK
SIMILAR HOMES FOR SALE
Check for similar Single Family Homes in San Antonio,TX

Active
$214,000
11342 WIDEFIELD LN, San Antonio, TX 78245-2817
Listed by Debbie Luna of Connect Realty.com • (210) 823-29163 Beds 1 Bath 1,406 SqFt
Active
$189,900
9402 EVERTON, San Antonio, TX 78245-1651
Listed by Fernando Trevino of RE/MAX Alamo Realty • (210) 849-78993 Beds 3 Baths 2,154 SqFt
Active
$399,990
2830 Sueno Point, San Antonio, TX 78245
Listed by Dayton Schrader of eXp Realty • (210) 757-97853 Beds 3 Baths 2,295 SqFt
CONTACT